
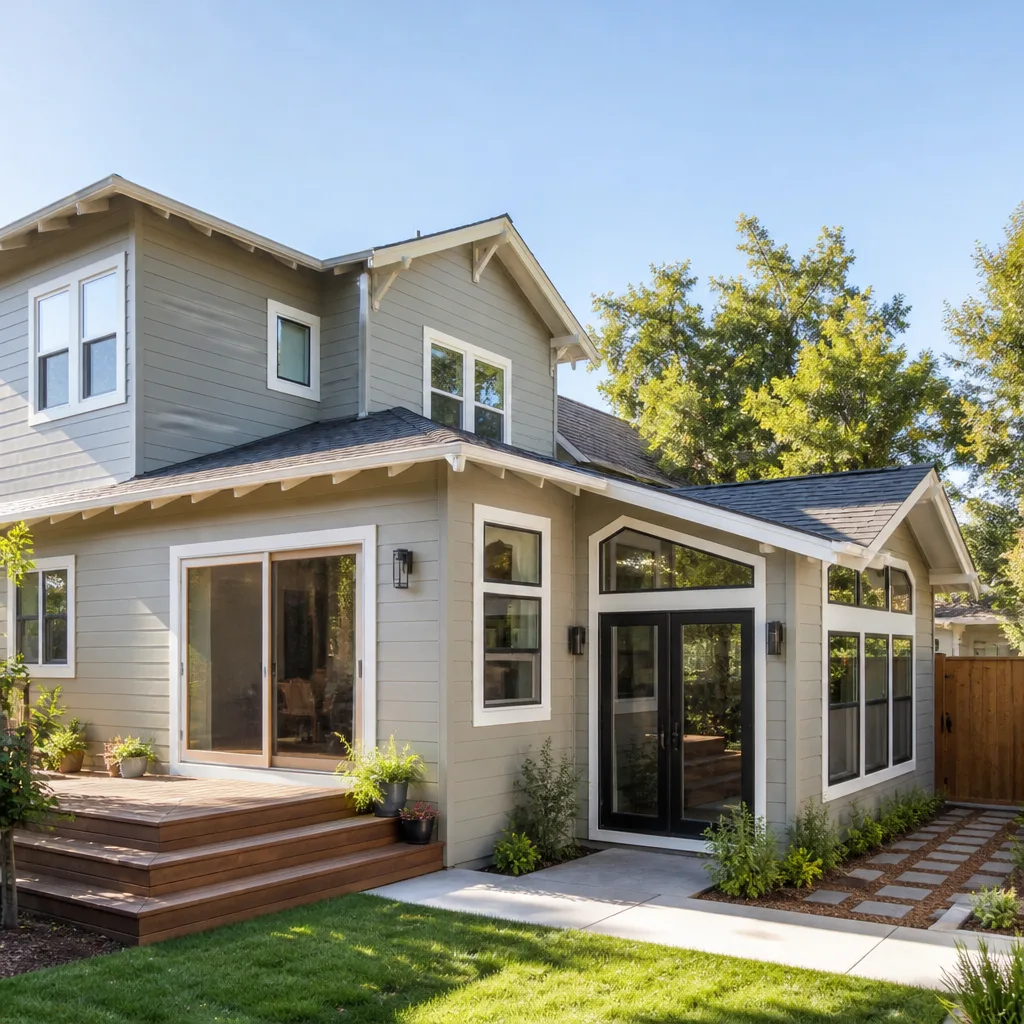
 Home additions & ADU
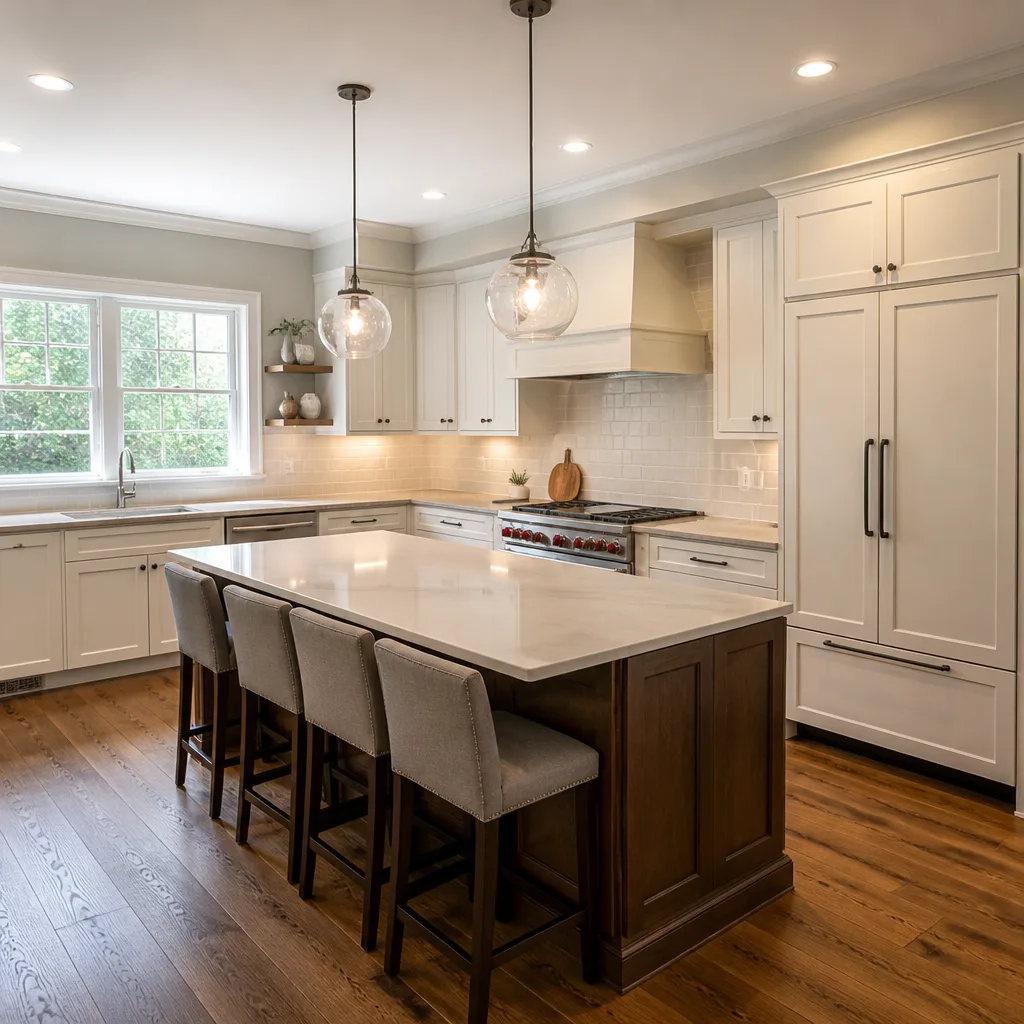 Kitchen remodeling
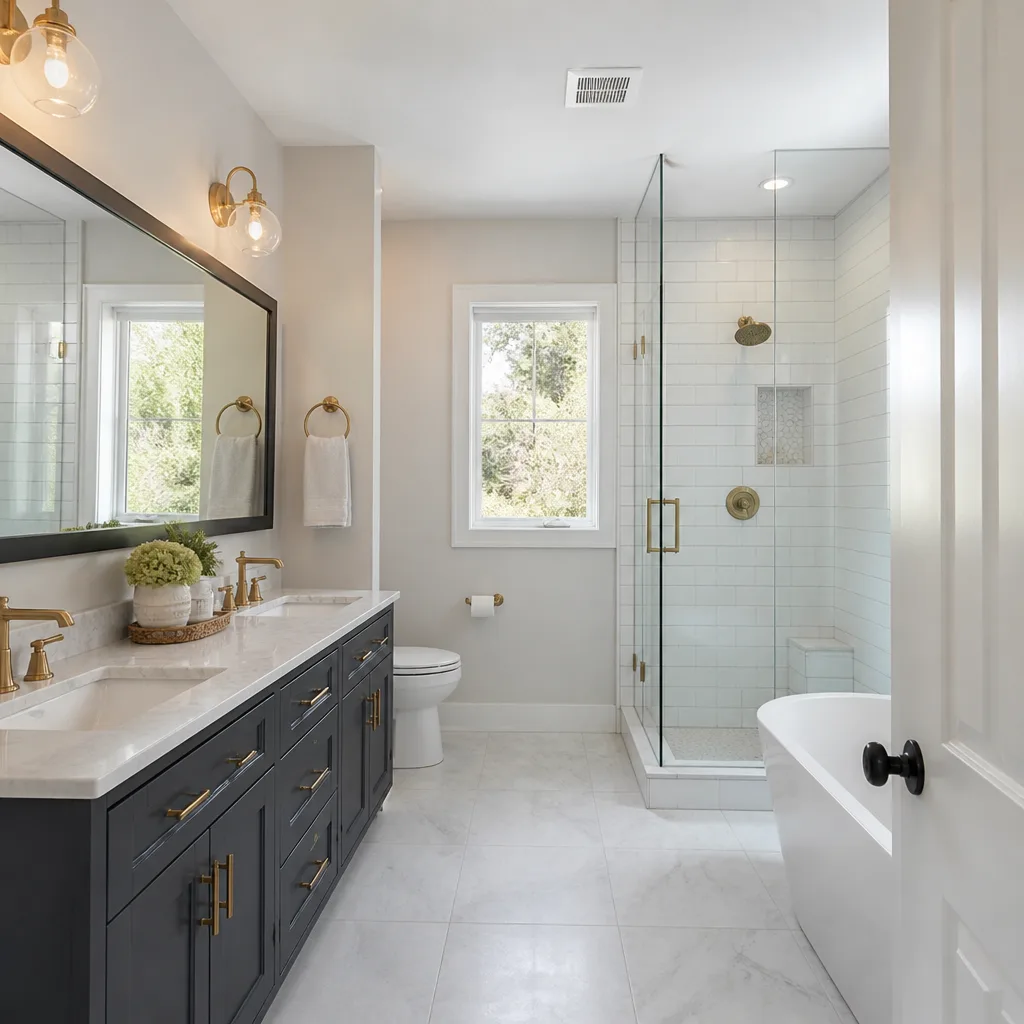 Bathroom remodeling
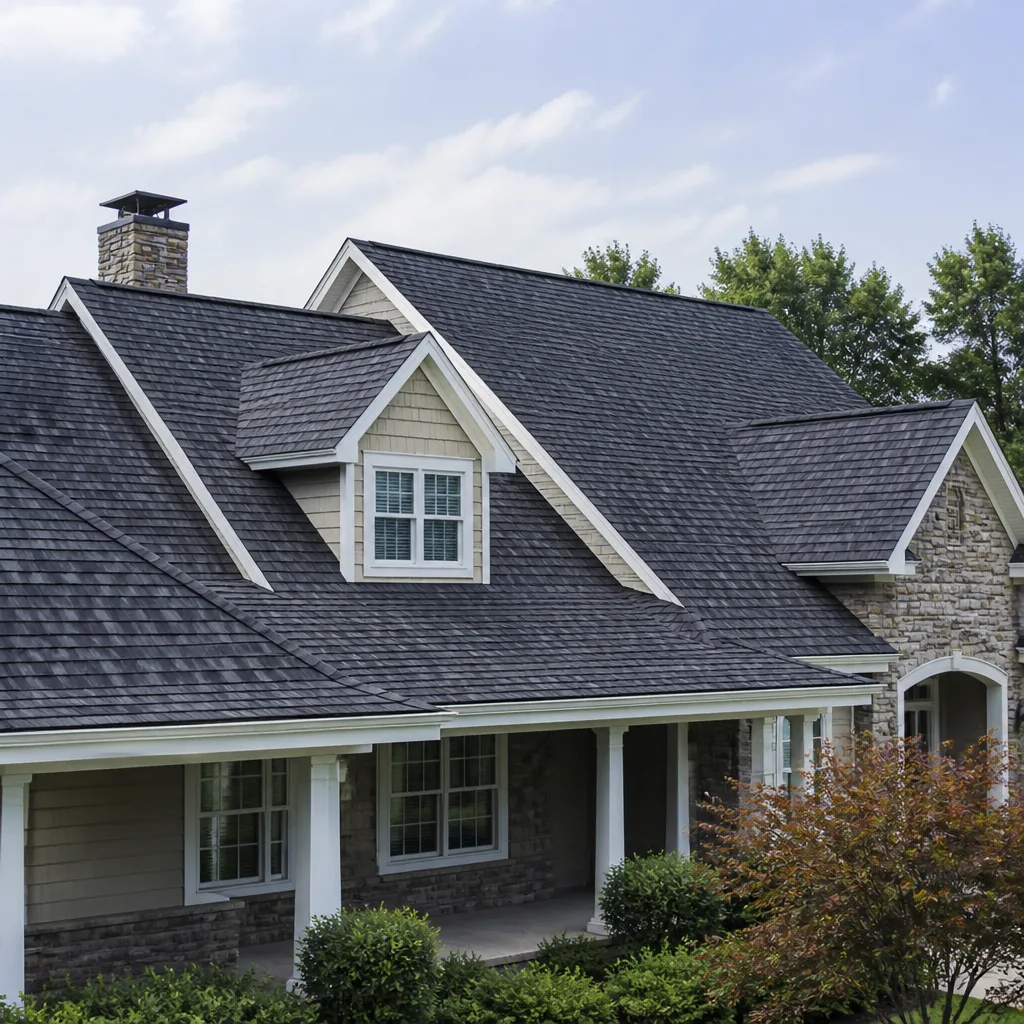 Roofing
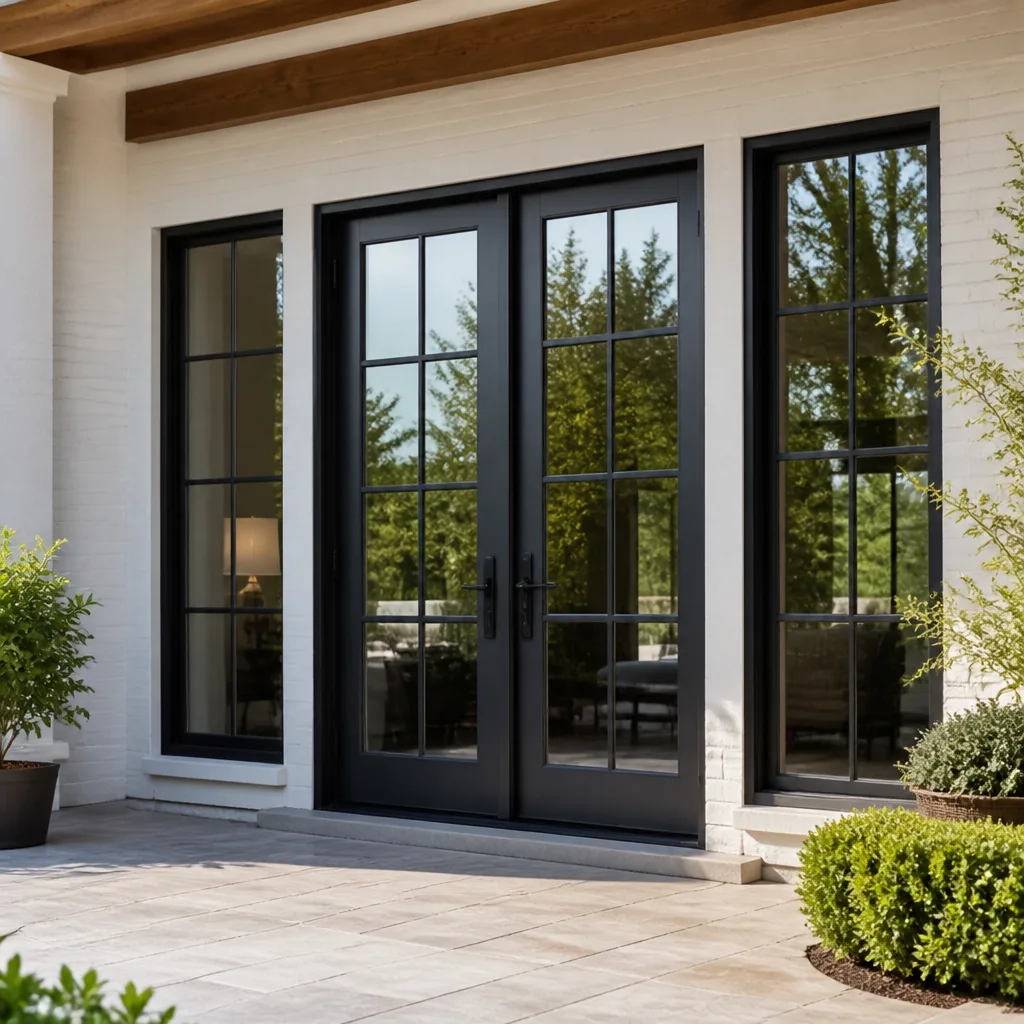 Windows & doors
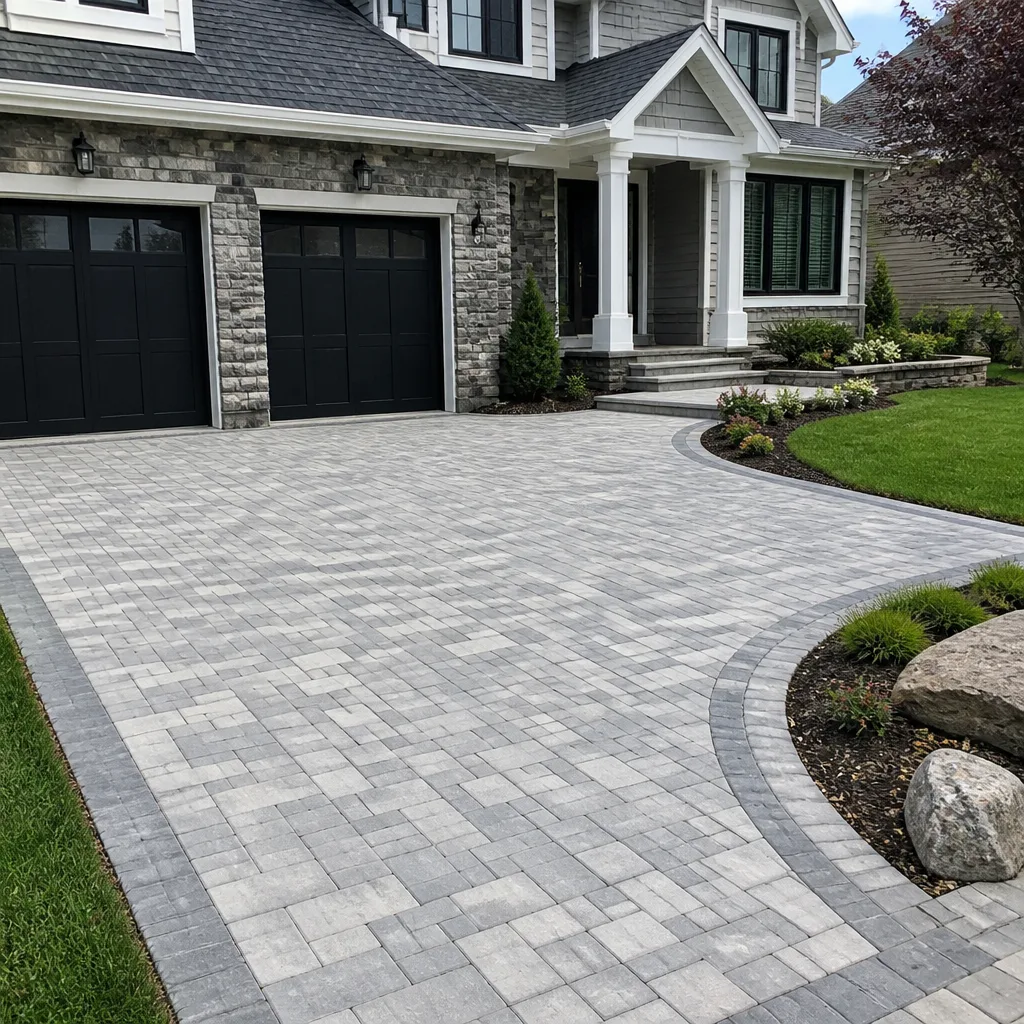 Driveway & pavers
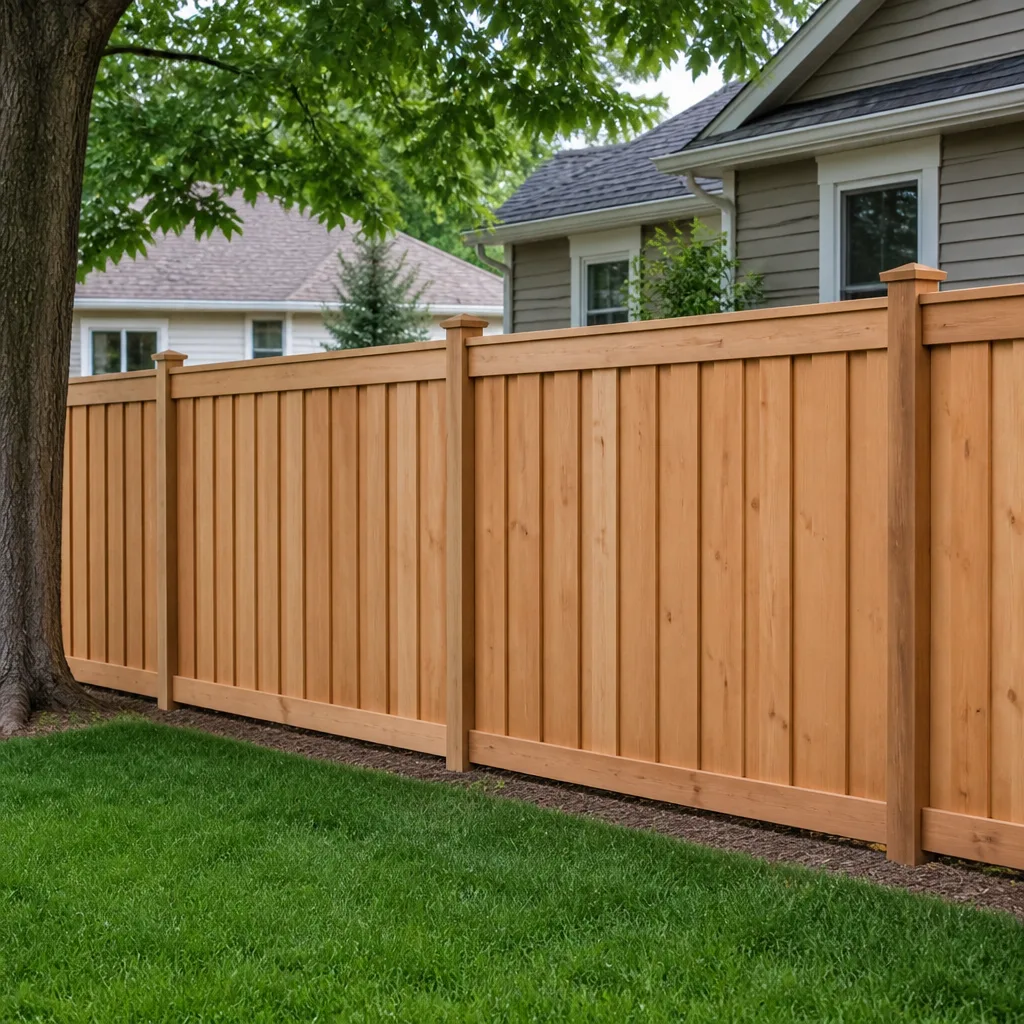 Fence
Free written scope consultation - allowances, timeline, and change-order rules on paper before a single trade is scheduled
Fast, Reliable Home Additions & ADU Across Kendall West
If you own a home in Kendall West and you’re weighing a room addition or a garage conversion ADU, the call you’ll remember is the first one where someone tells you what actually decides feasibility here. It’s not the floor plan. It’s the setback line on your plat, the truss spacing under your ceiling, and whether your 1990s concrete tile roof has to come into the scope. We work Kendall West constantly, from the streets off Kendall Drive down toward the 33193 lakefront townhomes, and we know this housing stock block by block. Call (888) 334-0815 and we’ll talk through your project before you spend a dollar on drawings.
Why Kendall West Homeowners Call Westchester Construction Co for Home Additions & ADU
Kendall West is a densely built-out, largely unincorporated Miami-Dade community, and that single fact changes how an addition gets built compared with a city that has its own building department. Every permit here runs through Miami-Dade County’s unincorporated process and its post-Hurricane Andrew wind-loading code, so structural and glazing work carries real engineering behind it. We plan for that from the first site visit instead of discovering it at plan review.
Our approach to a Kendall West project is project-focused: scope of work, load-bearing check, HOA architectural review, then permits and inspection sign-off before walls close. Homeowners here have heard enough sales pitches already. They want the sequence of work and the specific products named up front, and that’s what a written line-item quote gives them. Our technicians have up to 9 years of experience on structural and finish work, and we bring in licensed trades for engineering and utility rough-ins as the scope requires.
We handle this work as part of a full-scope residential practice, which matters when a Kendall West addition pulls in roofing, windows, and interior finishes all at once. One contractor, every trade, and a single point of accountability from the driveway to the kitchen. From Kendale Lakes to Country Walk, homeowners call us because the project doesn’t splinter into six vendors.
Styles & brands we work with
- Kitchen remodeling
- Bathroom remodeling
- Home additions & ADU
- Roofing
- Windows & doors
- Driveway & pavers
- Fence
Our Home Additions & ADU Services in Kendall West
ADU Design & Permitting
Design and permitting is where most Kendall West ADU projects succeed or stall. Setbacks in the platted subdivisions of the late 1980s through 2000s often leave less side-yard room than a homeowner expects, so we verify site-specific wind loading and setback compliance before design taste enters the conversation. Miami-Dade’s product-approval rules for roof and glazing products get checked at the same stage.
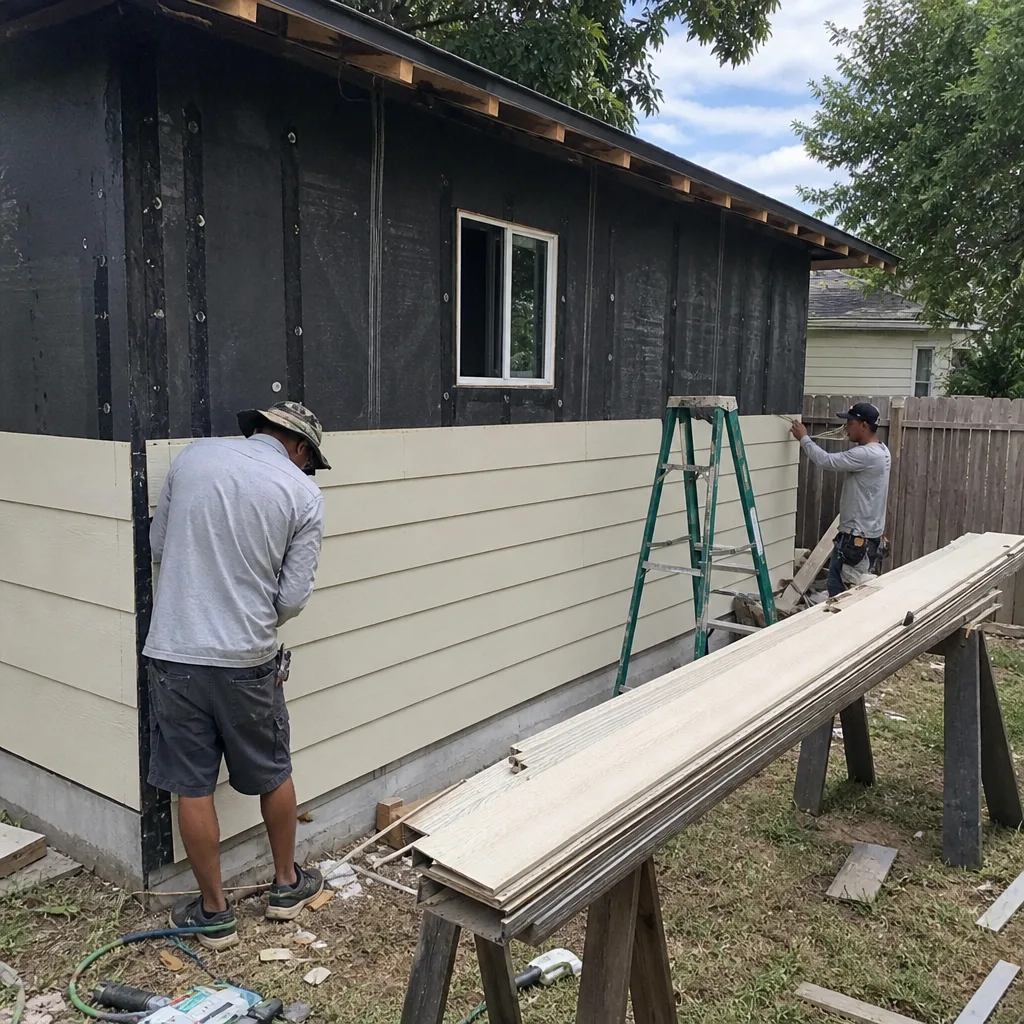
Garage Conversion ADU
A garage conversion is usually the most economical path to a rentable or family ADU in Kendall West, and it’s rarely as simple as framing a wall. The existing 1990s concrete block and stucco garage has to be engineered for the new opening, and a load-bearing assessment protects the remaining builder warranty on those structural assemblies. We pull permits for structural and utility rough-in and schedule inspection sign-off before we close anything up.
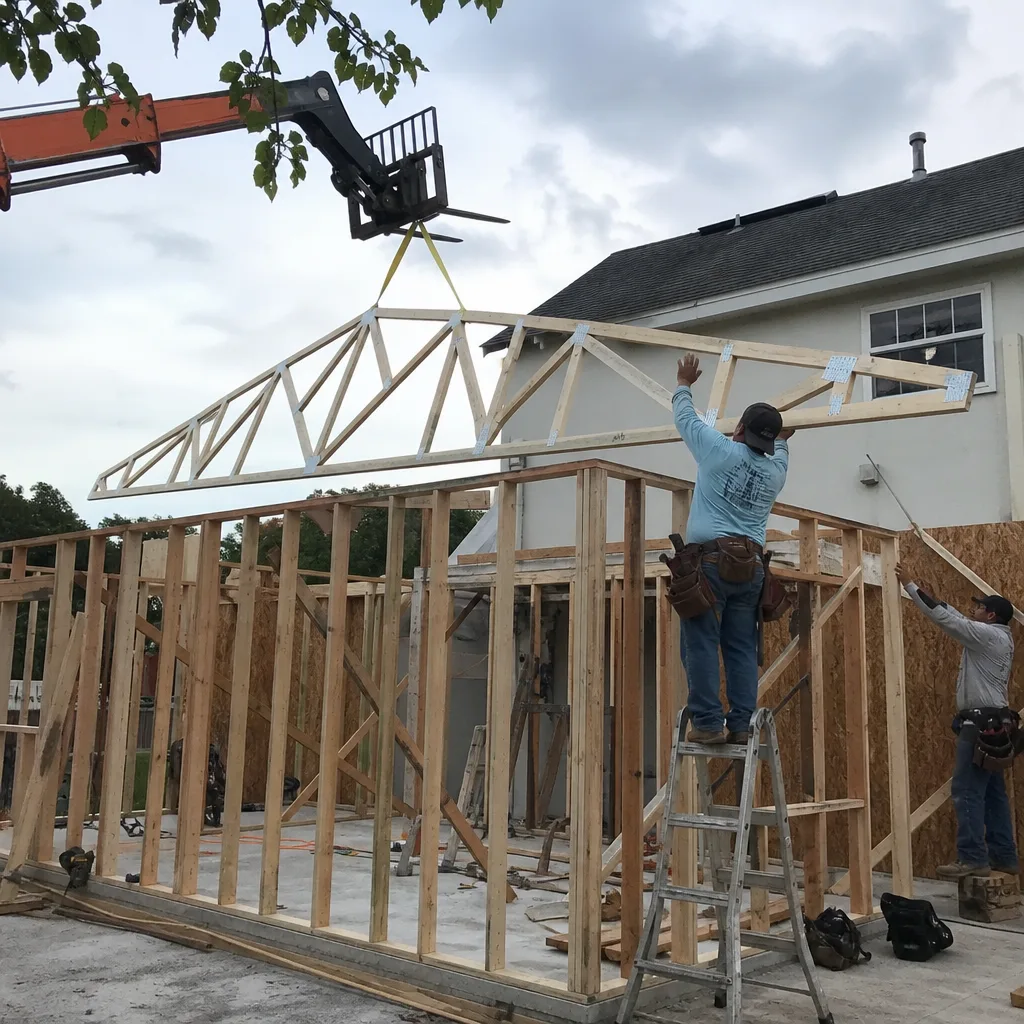
New Detached ADU
A detached unit in a Kendall West backyard raises the stakes on lot coverage and wind-loading, because a standalone structure needs its own foundation, roof system, and utility service. We work with prefab platforms like Abodu and Dvele when a homeowner wants a faster path with known assembly specifications, and with conventional masonry when the design calls for it. Either route goes through the same county permitting gate.
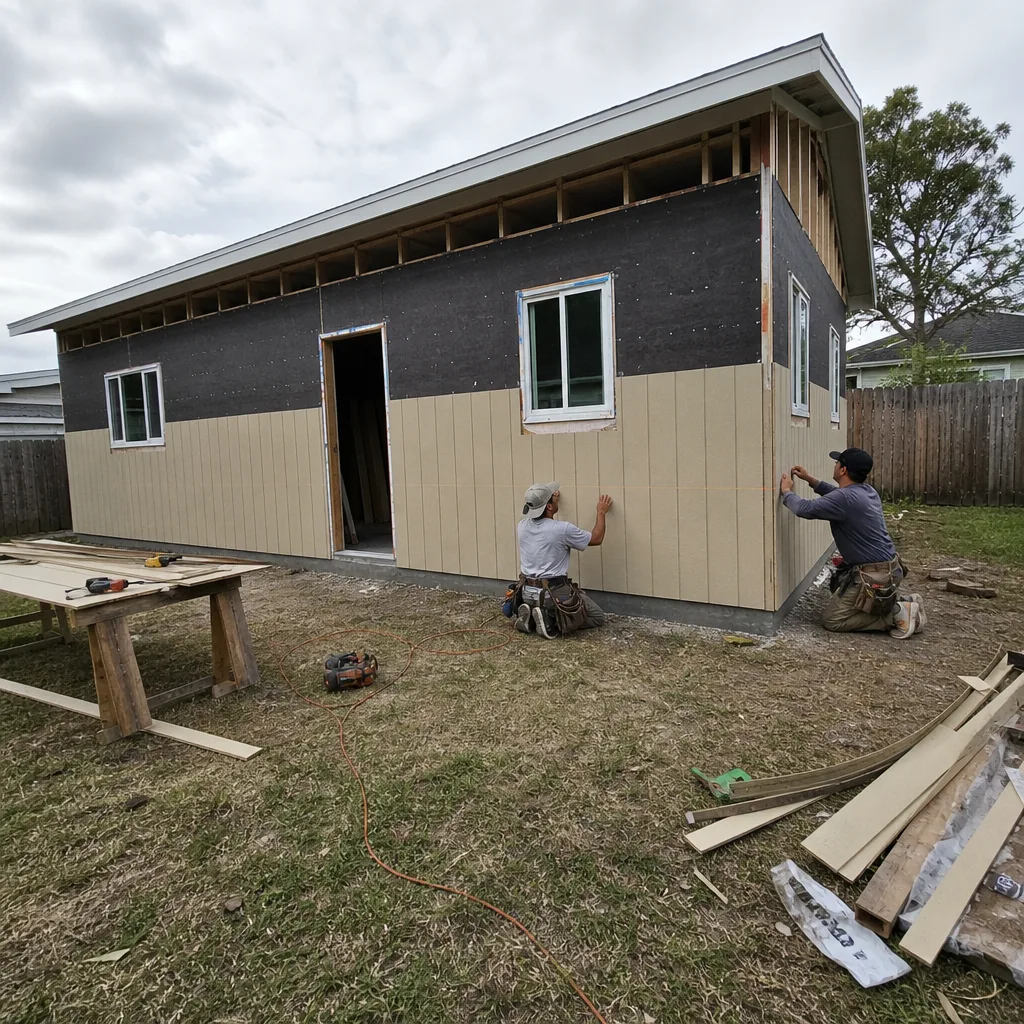
Junior ADU & Interior Conversion
Converting an existing interior room, an attached suite, or part of a two-story townhome into a junior ADU keeps the footprint unchanged and sidesteps many lot-coverage questions. The work still involves egress, ventilation, and utility separation, and where a wall between the unit and the house is structural, that wall gets assessed before anyone cuts into it. We also handle room additions and sunroom enclosures for Kendall West families who need square footage rather than a separate unit.
Trusted Brands We Service in Kendall West
Material choice belongs to you on these projects, not to the contractor. Prefab ADU systems from Abodu, Cover, and Dvele each come with their own engineering documentation and assembly specs, and matching that documentation to Miami-Dade’s wind-loading requirements is part of the design phase. Roofing gets folded into additions from established systems, and impact glazing is specified to the county’s product-approval rules. We don’t stock parts off a truck; we specify products, order them against your approved scope, and confirm lead times before scheduling. You choose the brand and the finish tier. We handle the build, the inspections, and the coordination between trades.
Common Home Additions & ADU Problems We See in Kendall West Homes
- Starting without HOA or setback checks. Work on a Kendall West addition that skips architectural review and unincorporated setback rules can get red-tagged at inspection, or forced into a rebuild by the HOA. Those two gates get cleared before a shovel touches the yard.
- Cutting into structural walls on a warranty-era home. A 1990s or 2000s home still under a builder warranty on certain assemblies can lose that coverage if structural walls or roof trusses are modified without a load-bearing assessment and permit. We map what’s covered before we open anything up.
- Budgeting only for the visible build. Allowances, change orders, and inspection sign-off costs get left out, and then the roof lands on top of them. In ZIP 33193 that often means a failing concrete tile roof needs a permit-driven re-roof folded into the addition scope.
- Ignoring the rainy season schedule. Intense sun and high humidity mean stucco and flashing leaks are routine calls, and the June through November hurricane season reshapes sequencing. Roof and envelope work gets placed around the wet months rather than pushed through them.
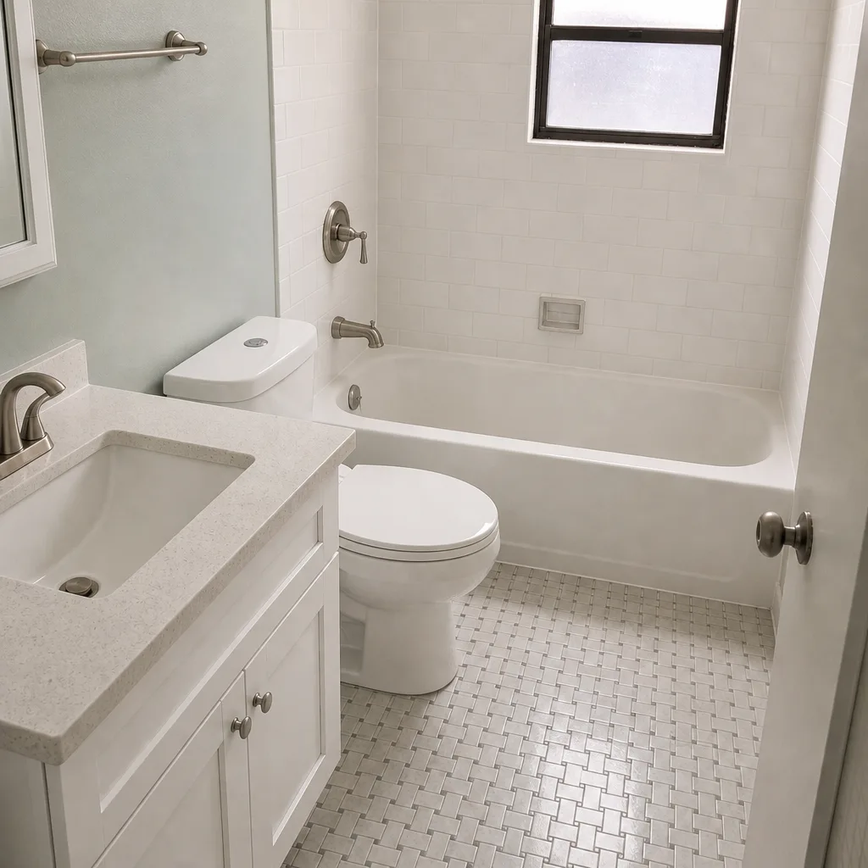
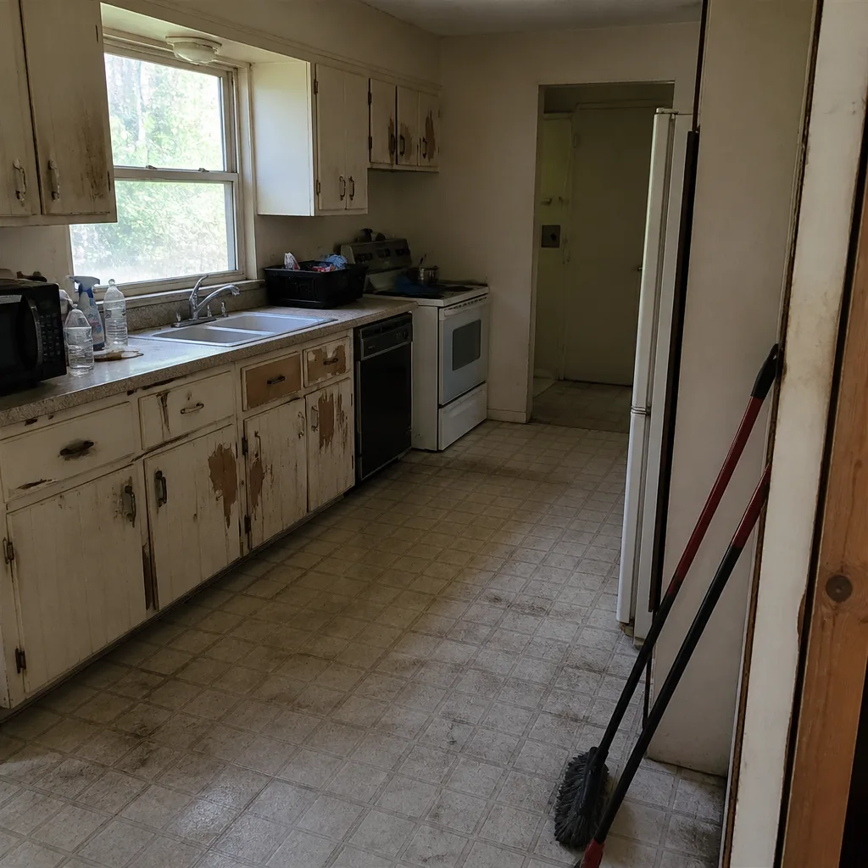
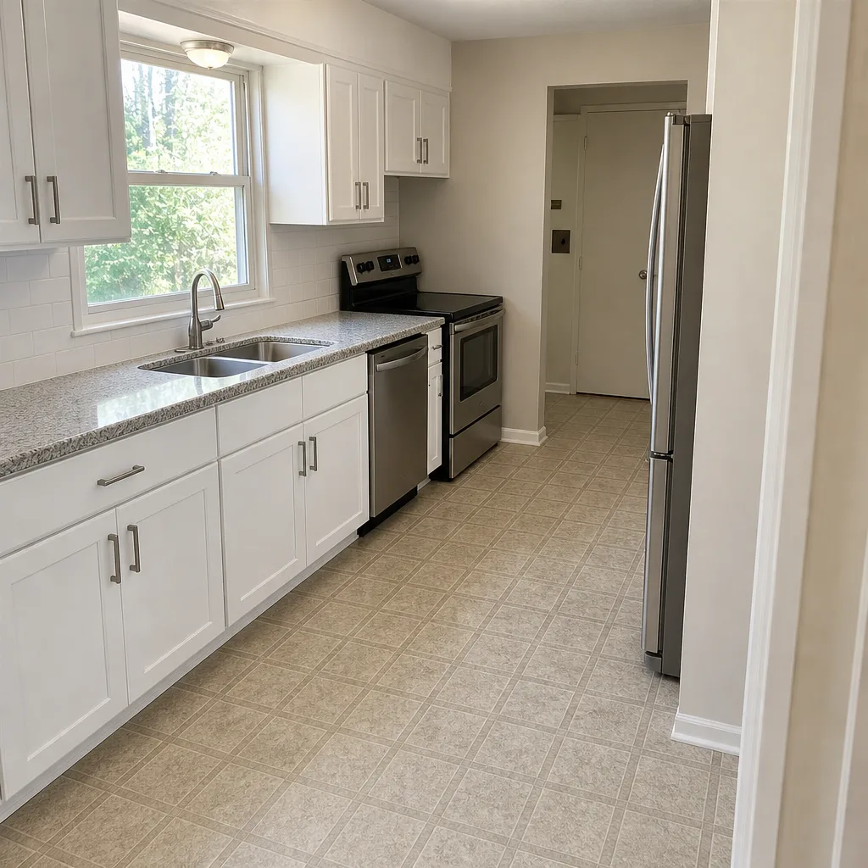
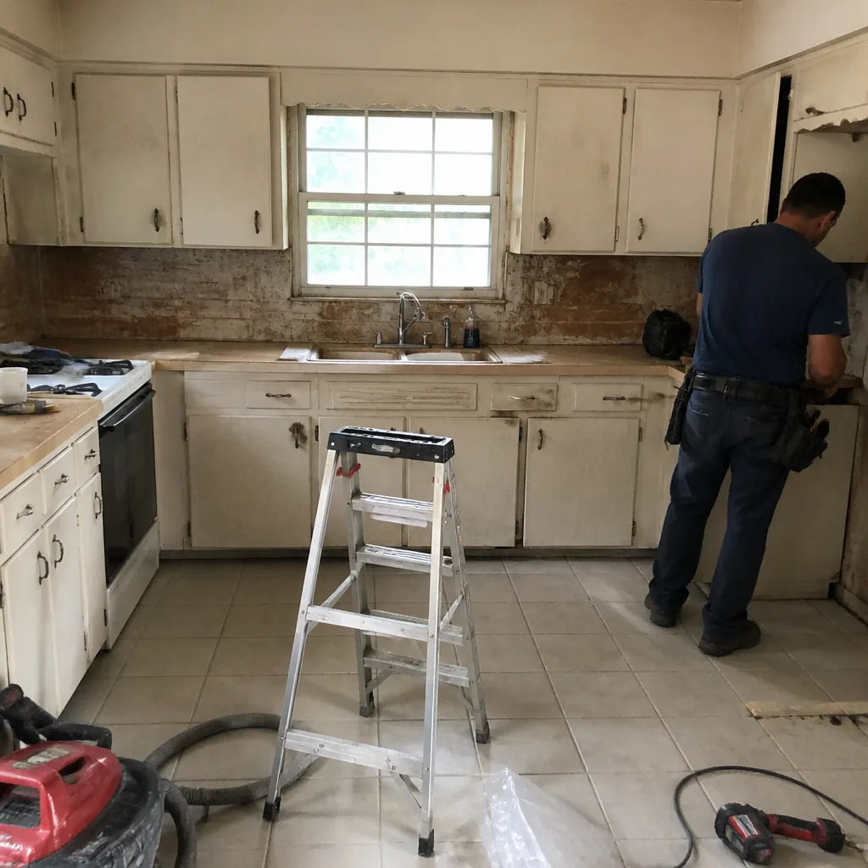
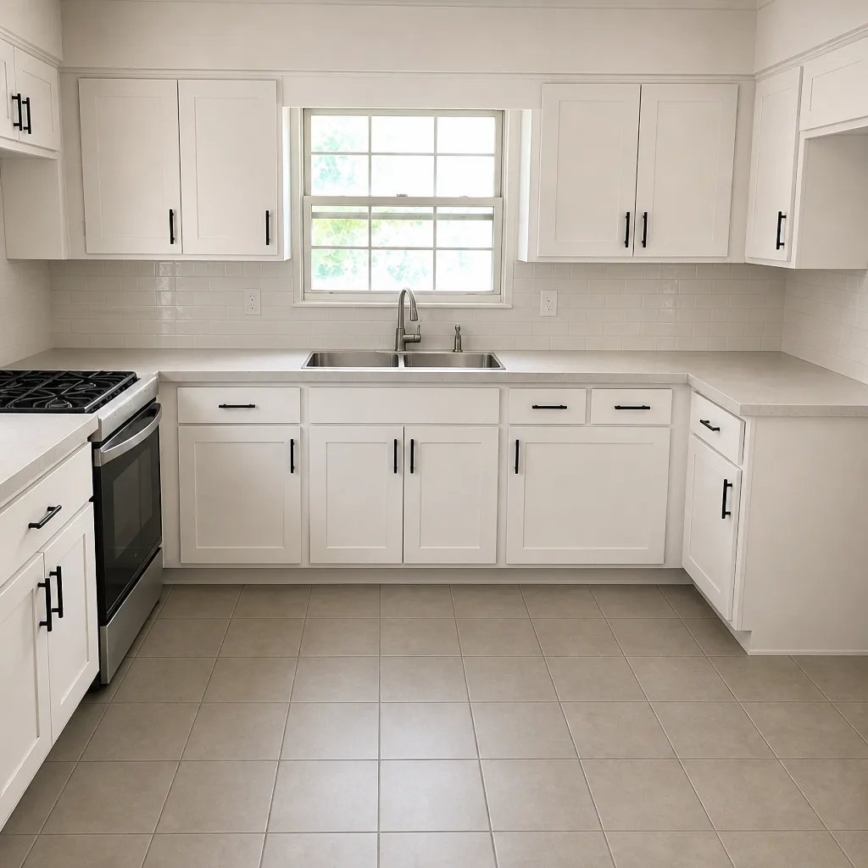
See the difference
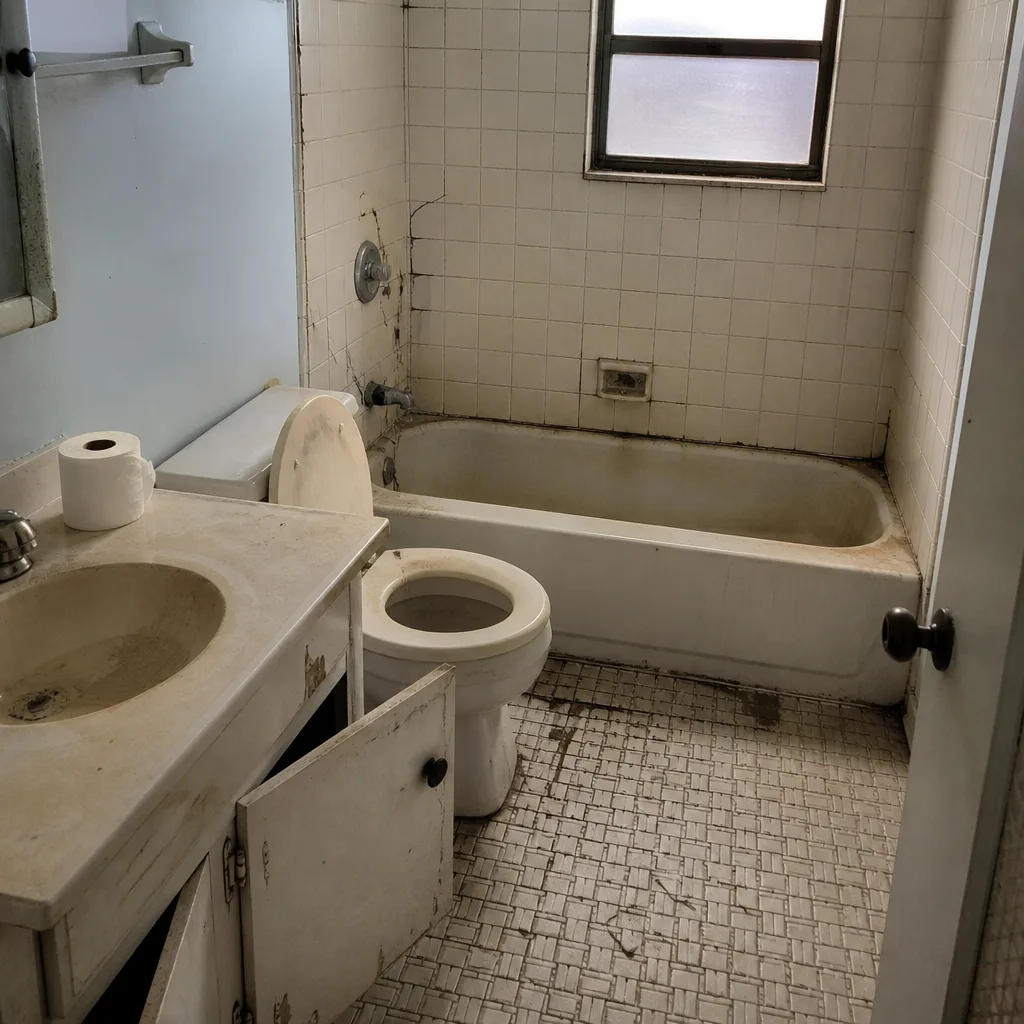 Before
 After
 Before
 After
 Before
 After
Pricing for Home Additions & ADU in Kendall West, FL
Prices below are typical estimated ranges for the Kendall West market. The written estimate sets the final price, and it’s free.
| Project Type | Typical Estimated Range |
|---|---|
| Home Addition | $45,000 – $130,000 |
| ADU Construction | $90,000 – $220,000 |
| Garage Conversion | $30,000 – $80,000 |
What moves a Kendall West project within those ranges: whether the existing concrete tile roof is at end-of-life and must be replaced as part of the scope, whether impact glazing is included, how much utility work the new square footage requires, and whether the HOA architectural review forces finish changes. A garage conversion with existing plumbing nearby sits near the bottom. A detached ADU with a new roof, new service, and impact windows sits near the top. You’ll get a line-item quote with allowances stated, and fixed pricing with no change orders once the scope is set.
We Also Serve Cities Near Kendall West
Our work extends across the surrounding communities: Kendale Lakes, Country Walk, The Hammocks, and The Crossings all sit within the same unincorporated Miami-Dade permitting and wind-code framework, which keeps the process consistent from one neighbor to the next. If you’re planning an addition near those areas, our Home Additions & ADU team can walk your lot and give you a realistic read on setbacks before you commit to a design.
Serving Kendall West, FL – Our Local Coverage Area
We serve Kendall West and nearby communities. Use the map below to see the area we cover. If you’re nearby, we can almost certainly help.
FAQs – Home Additions & ADU in Kendall West
It can, if structural walls or roof trusses are cut without a load-bearing assessment and proper permit. Builder warranties on those assemblies typically end once unpermitted modification occurs. We assess the structure first and pull permits so the modification is documented, which protects whatever coverage remains. Call (888) 334-0815 for a free estimate on your Kendall West project.
Yes, in most Kendall West subdivisions the HOA architectural review comes first, and the county application follows an approved review. Reviewers commonly require matching concrete tile and paint on exterior changes, and they may set their own conditions on visible additions. Getting that approval before submitting to Miami-Dade saves a resubmittal. Call us to talk through the sequence for your community.
Typical estimated ranges in ZIP 33193 are $45,000 – $130,000 for a home addition, $90,000 – $220,000 for ADU construction, and $30,000 – $80,000 for a garage conversion. Roof condition, impact glazing, and utility work are the biggest swing factors on a 1990s home. The written line-item estimate sets the final price, and it’s free. Call (888) 334-0815 for an exact quote.
Because that generation of concrete tile roofs is reaching end-of-life right now, and once an addition touches the roof structure, the re-roof has to be done to current Miami-Dade wind-borne debris and product-approval standards anyway. Impact glazing appears for the same reason: if you’re modifying walls and openings, the new assemblies must meet today’s code rather than the code they were built under. Folding the work into one permit is usually cheaper than two separate jobs. Call us for a free estimate.
Yes. The June through November hurricane season reshapes scheduling but doesn’t stop the work; we sequence the envelope and roof work around the wet months and keep interior rough-in moving during heavy rain. A draw schedule built around the season avoids the stall that comes from roof work caught in a downpour. Call (888) 334-0815 to map the timeline for your project.
Let’s Scope Your Kendall West Addition or ADU
Tell us what you’re planning and we’ll tell you what stands between your plan and a permit: setback lines, HOA review, truss spacing, roof condition, and the glazing your project will need to pass. Our technicians have up to 9 years of experience, we work in licensed trades for engineering and utilities, we pull the permits and pass the inspections, and we back the work with a workmanship warranty. Estimates are free and line-item. Call (888) 334-0815. We answer 24/7. Fast dispatch from 7am to 7pm, Sunday through Friday.
Written by the team at Westchester Construction Co.